
San Dimas ADU project
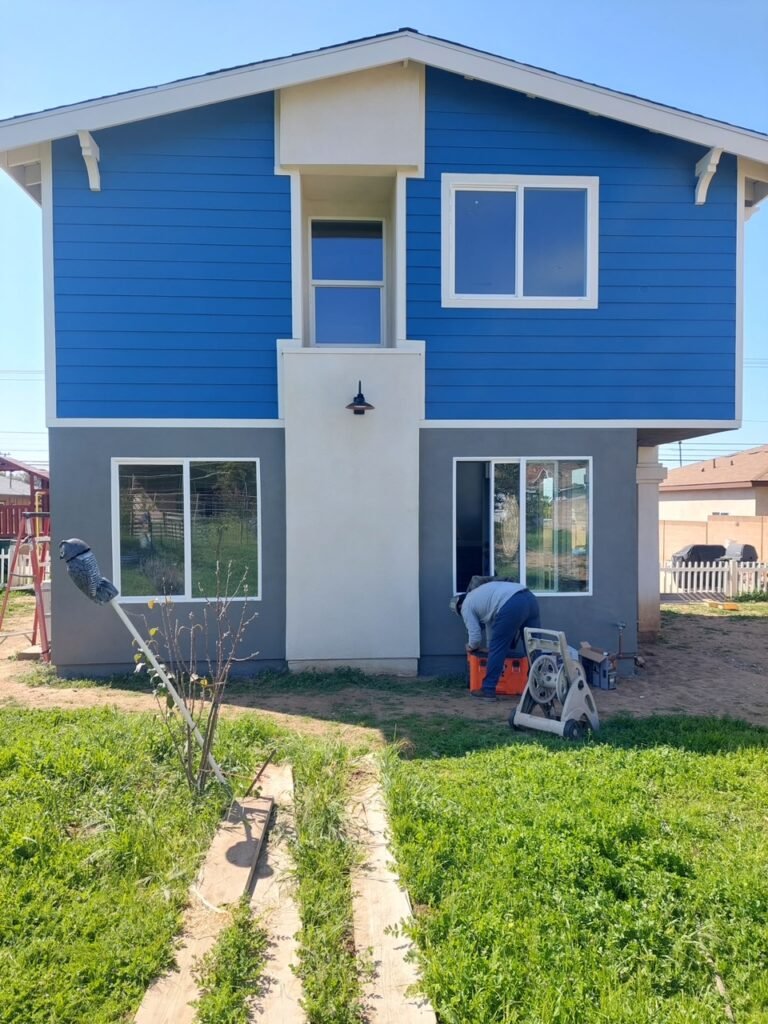
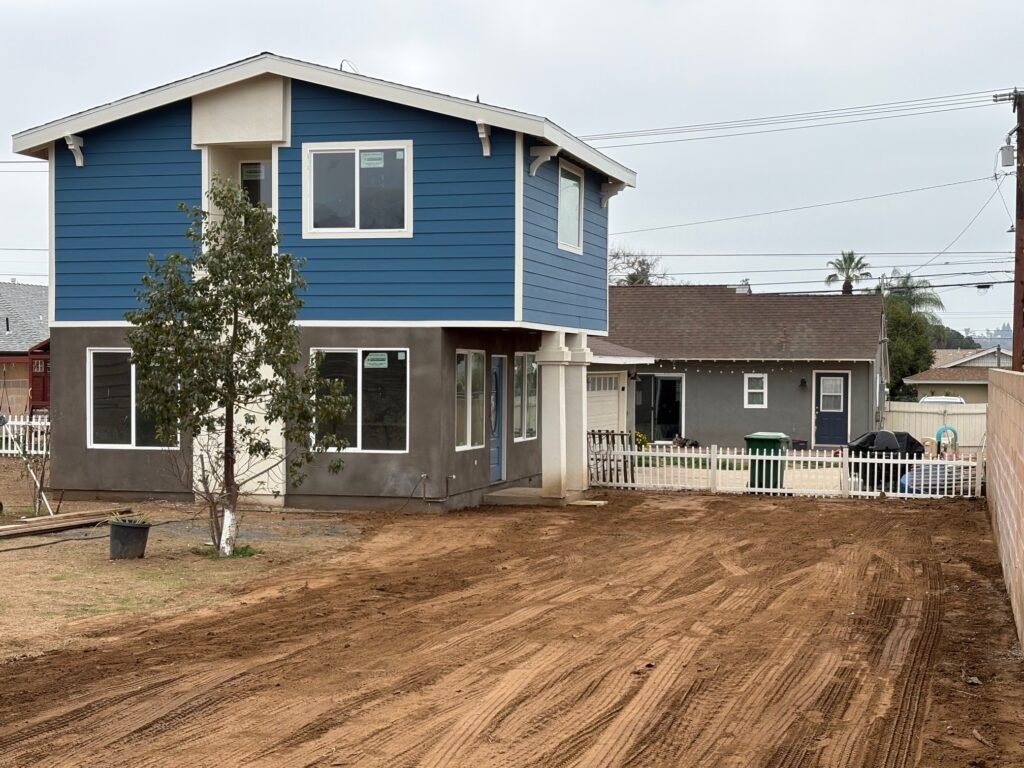
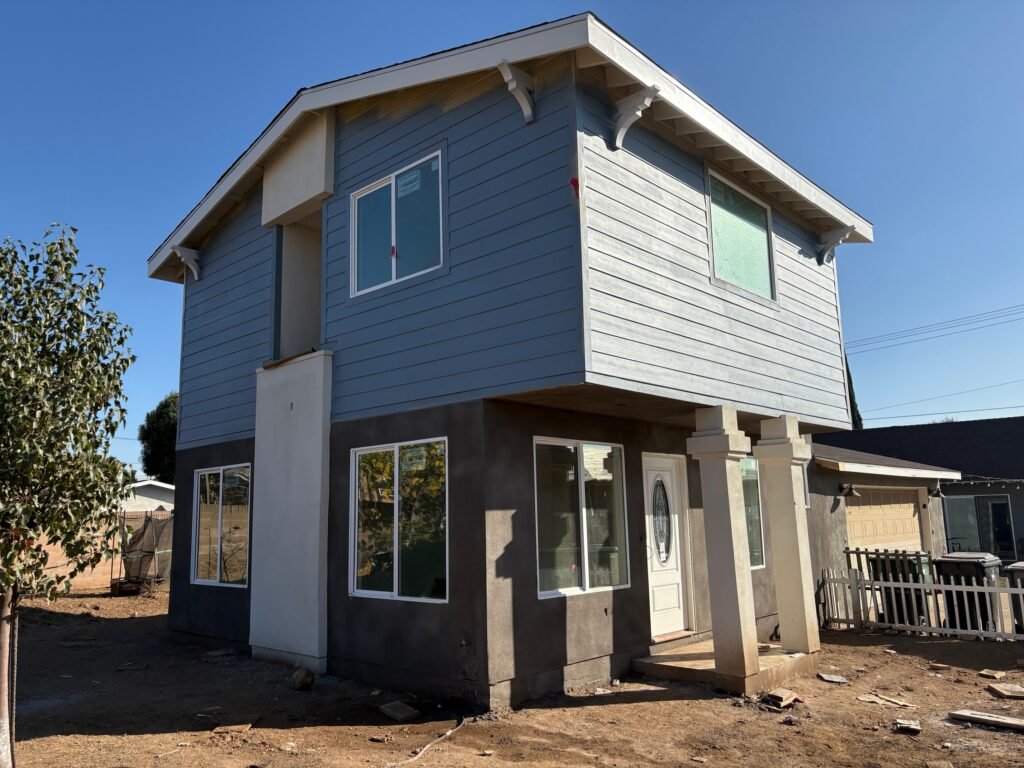
The San Dimas ADU was designed as a practical family living solution, combining efficient space planning with a clean and welcoming residential design. With 2 bedrooms and 2 bathrooms within 720 square feet, the layout provides comfortable private spaces while maintaining a functional flow throughout the home.
HGdb Design Build approached the project with a complete design-build process, coordinating architectural planning, permitting, engineering, and construction to create a streamlined experience from concept to completion.
Interior Design
The interior was planned around the needs of a modern family, with carefully organized spaces that make every square foot count.
The home features:
- Two comfortable bedrooms
- Two full bathrooms
- Functional living area
- Efficient kitchen layout
- Practical circulation and storage
- Modern residential finishes
- Natural light throughout the living spaces