
Whittier ADU project
The Whittier ADU Project is a thoughtfully planned 1,200-square-foot detached accessory dwelling unit in Whittier, California. Designed to provide a complete and comfortable living environment, the home features three bedrooms and three bathrooms within an efficiently organized residential layout.
The project reflects HGdb Design Build’s focus on combining practical space planning, modern residential design, and quality construction to create an ADU that works seamlessly within the existing property.
Interior
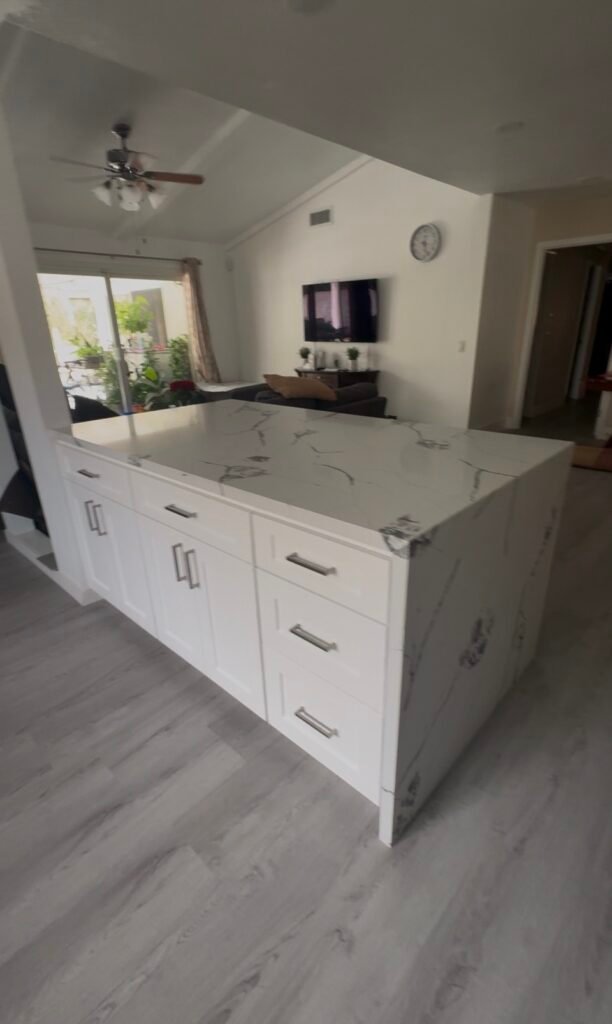
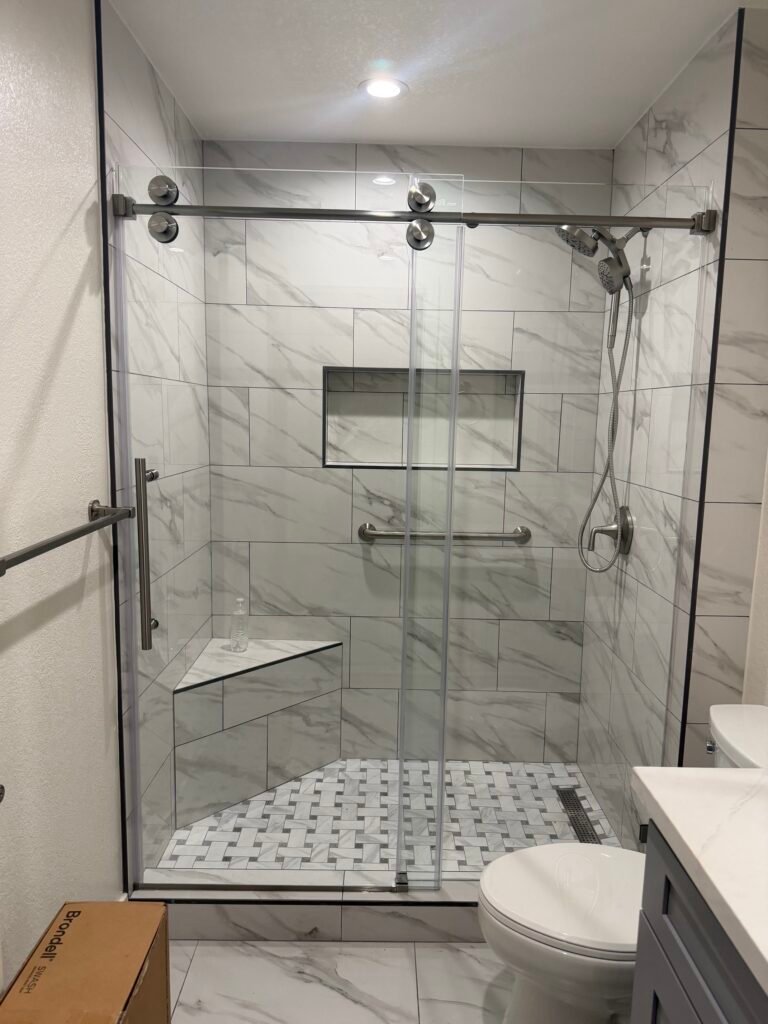
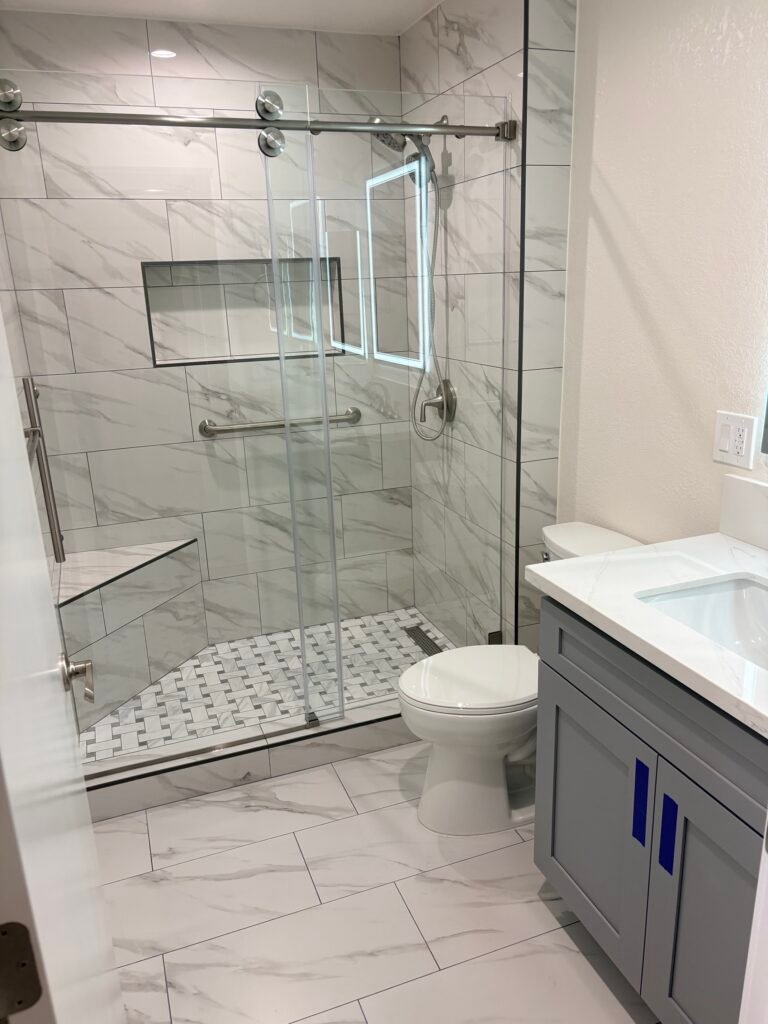
Whittier Project SB9
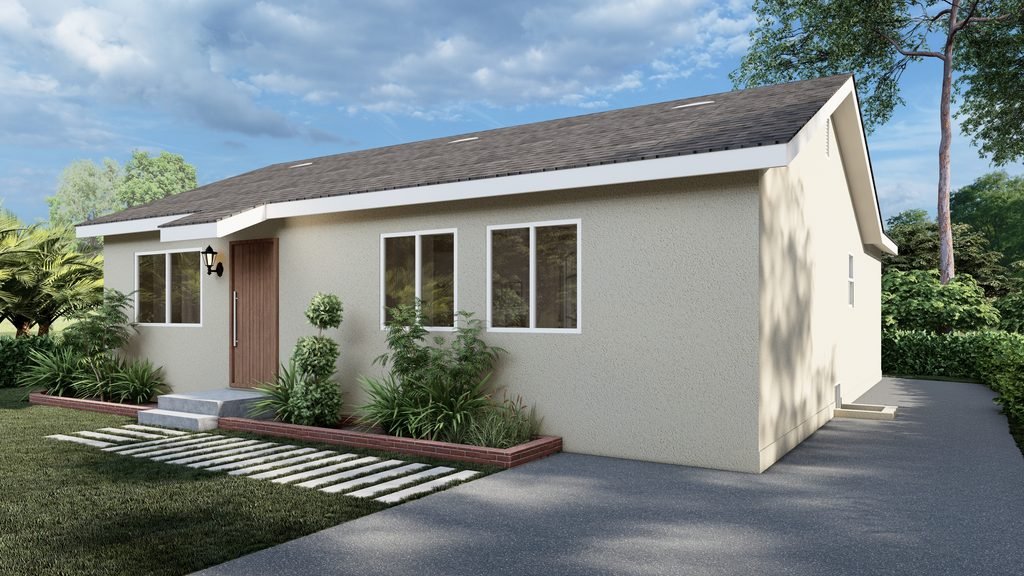
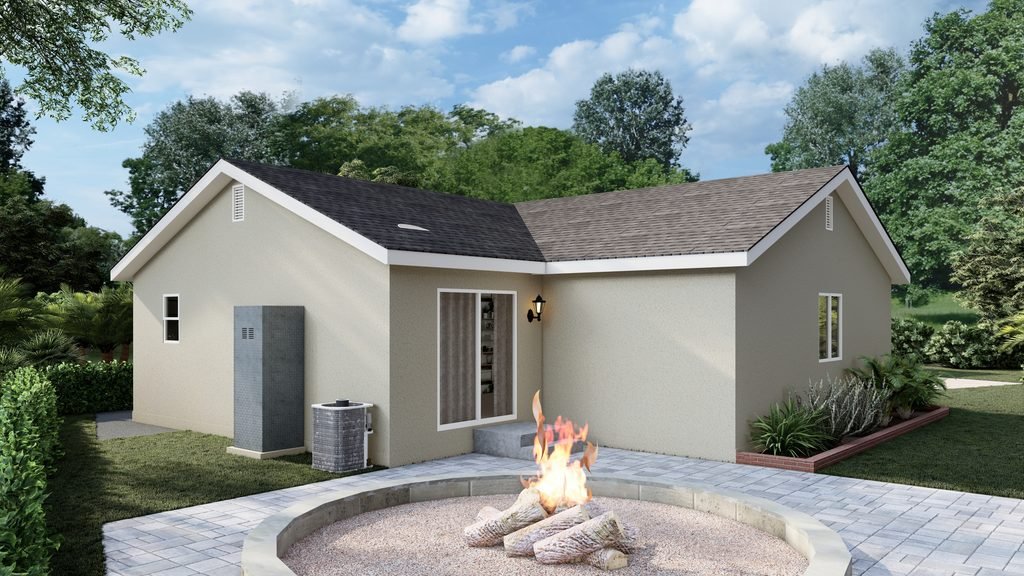
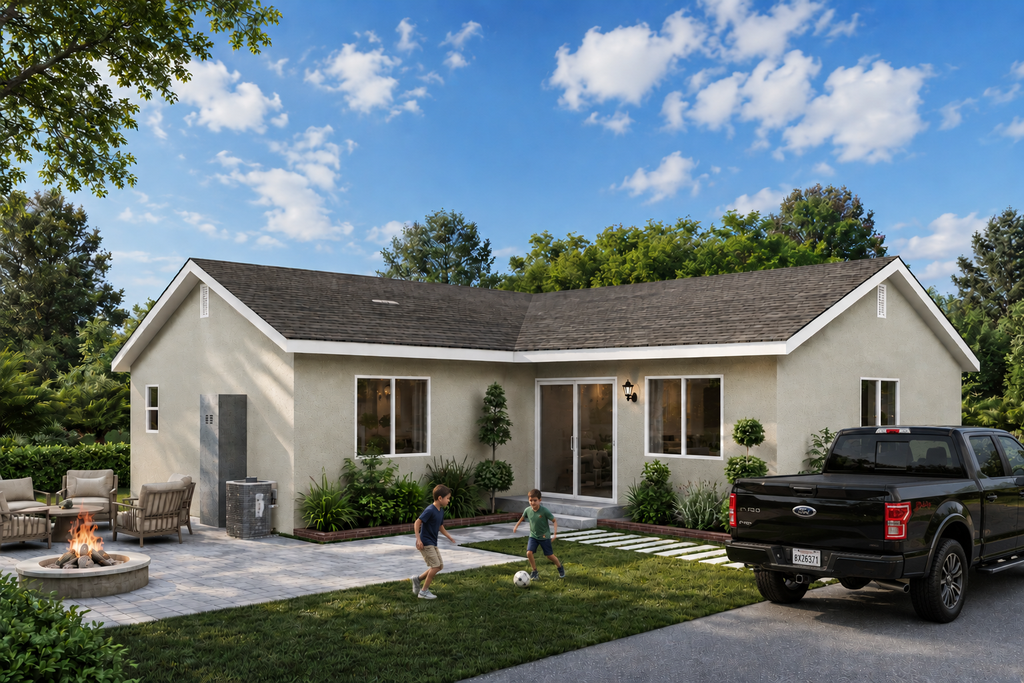
The interior layout was designed to maximize functionality while providing comfortable private and shared spaces for residents. With three bedrooms and three bathrooms, the ADU offers flexibility for families, guests, or extended living arrangements.
Key interior elements include:
- Three private bedrooms
- Three bathrooms
- Functional living and dining areas
- Efficient kitchen layout
- Practical circulation and storage
- Modern residential finishes
- Comfortable family-oriented spaces
The completed Whittier ADU Project provides a functional, comfortable, and modern additional residence while making efficient use of the available property. It demonstrates HGdb Design Build’s ability to deliver customized ADU solutions tailored to the needs of Southern California homeowners.